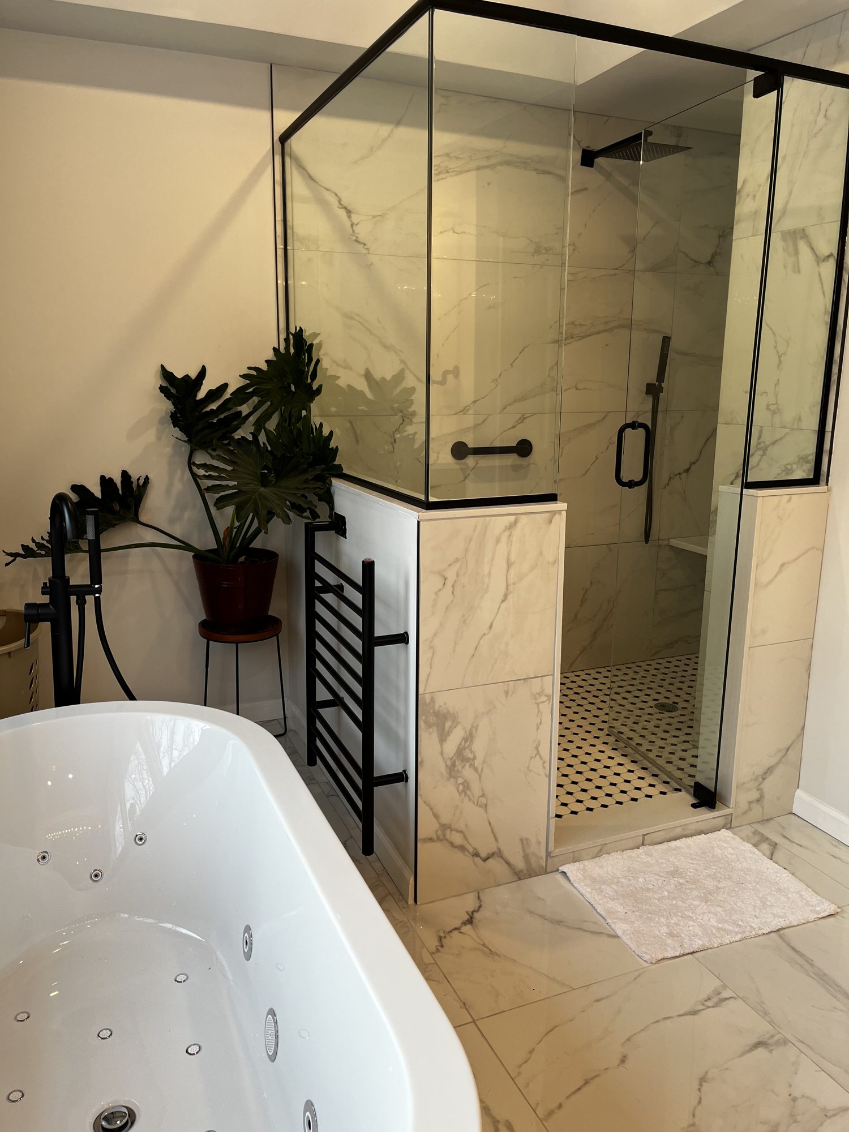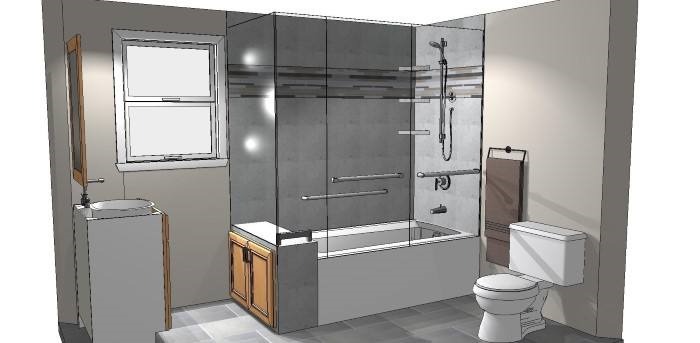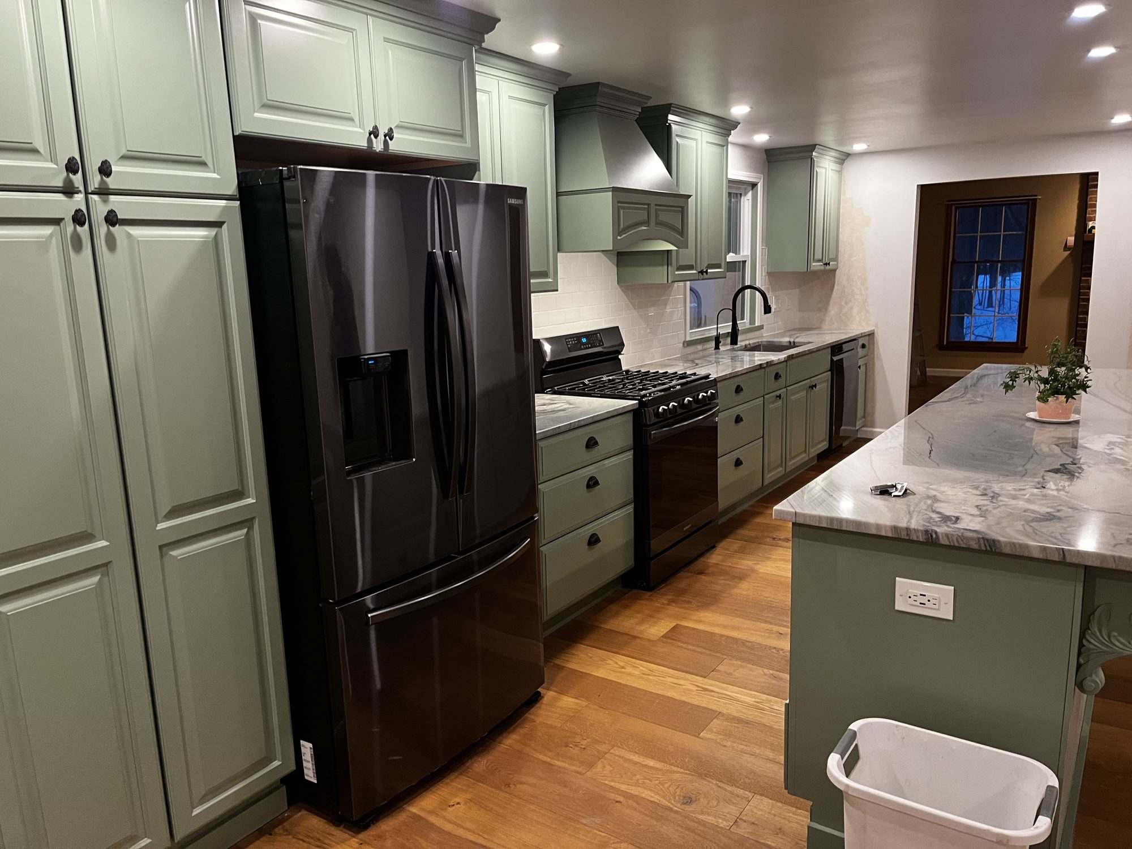
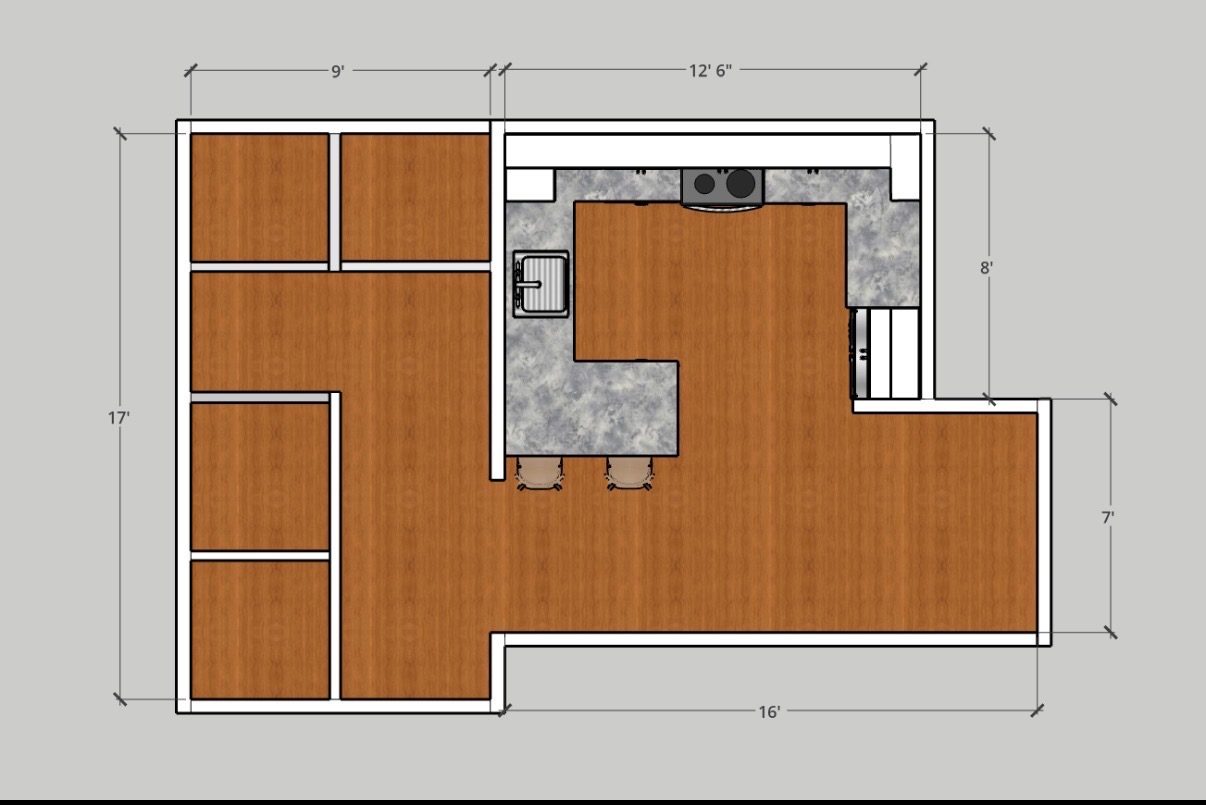
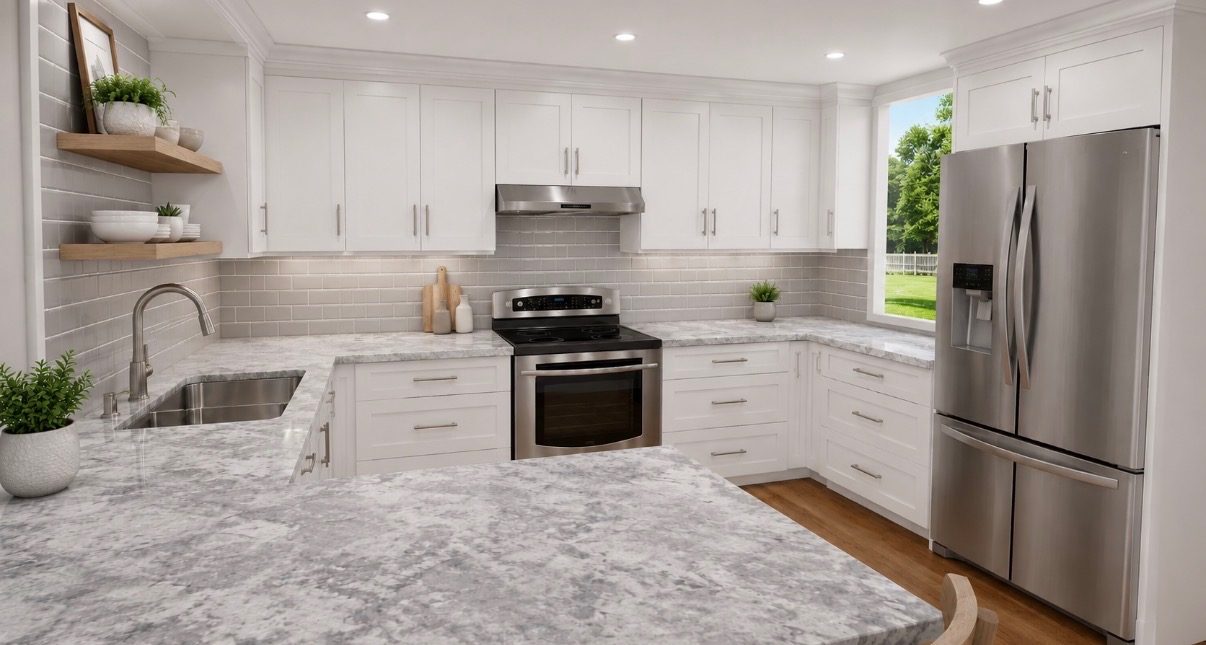
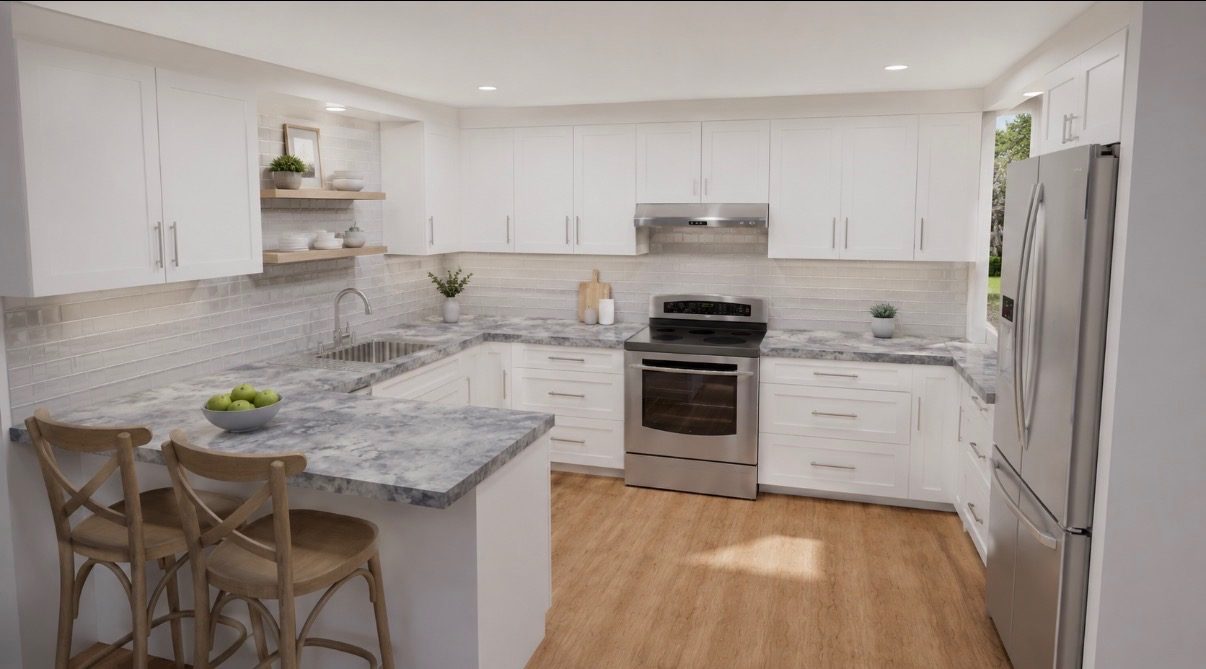
A Western New York kitchen in the design phase with Riff Co. Renovations, shown through a 2D floor plan and 3D renderings ahead of construction.
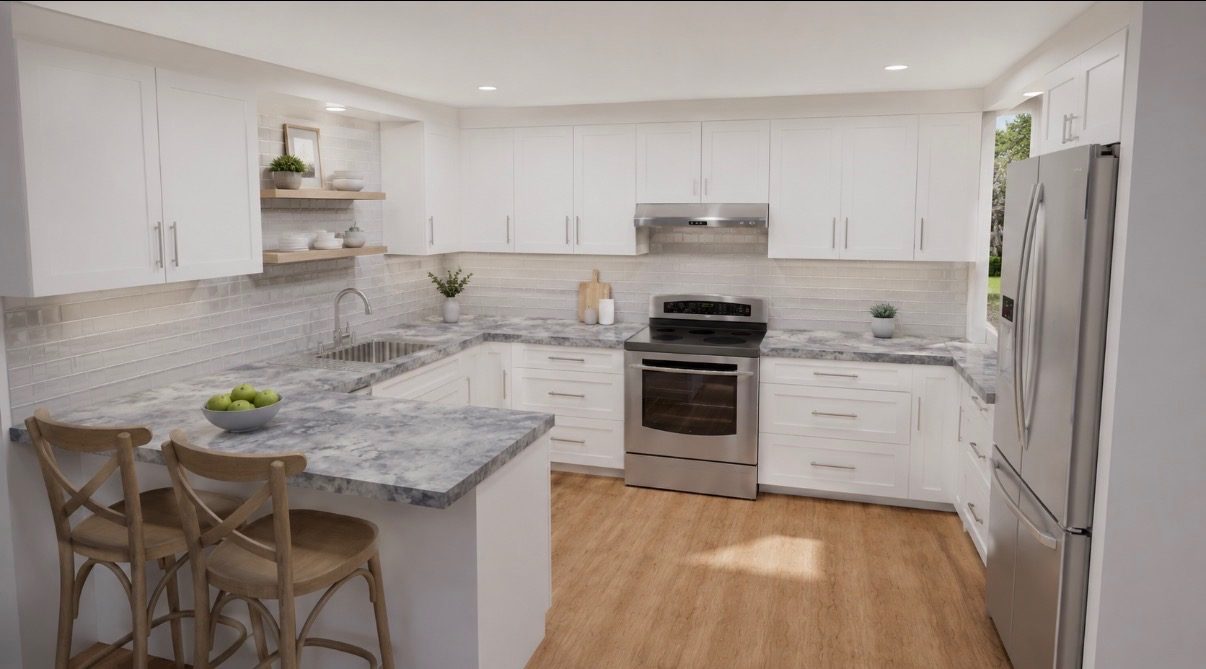
This kitchen is currently in the design phase with Riff Co. Renovations. Starting from the room's existing footprint, we developed a full layout and 3D renderings so the homeowners could walk the space before construction. The plan pairs bright shaker cabinetry with grey granite counters, a tile backsplash, and an efficient work triangle. Finished photos to follow.
30 years of local remodeling — custom designs, precise measurements, and direct craftsmanship within a 20‑mile service area.