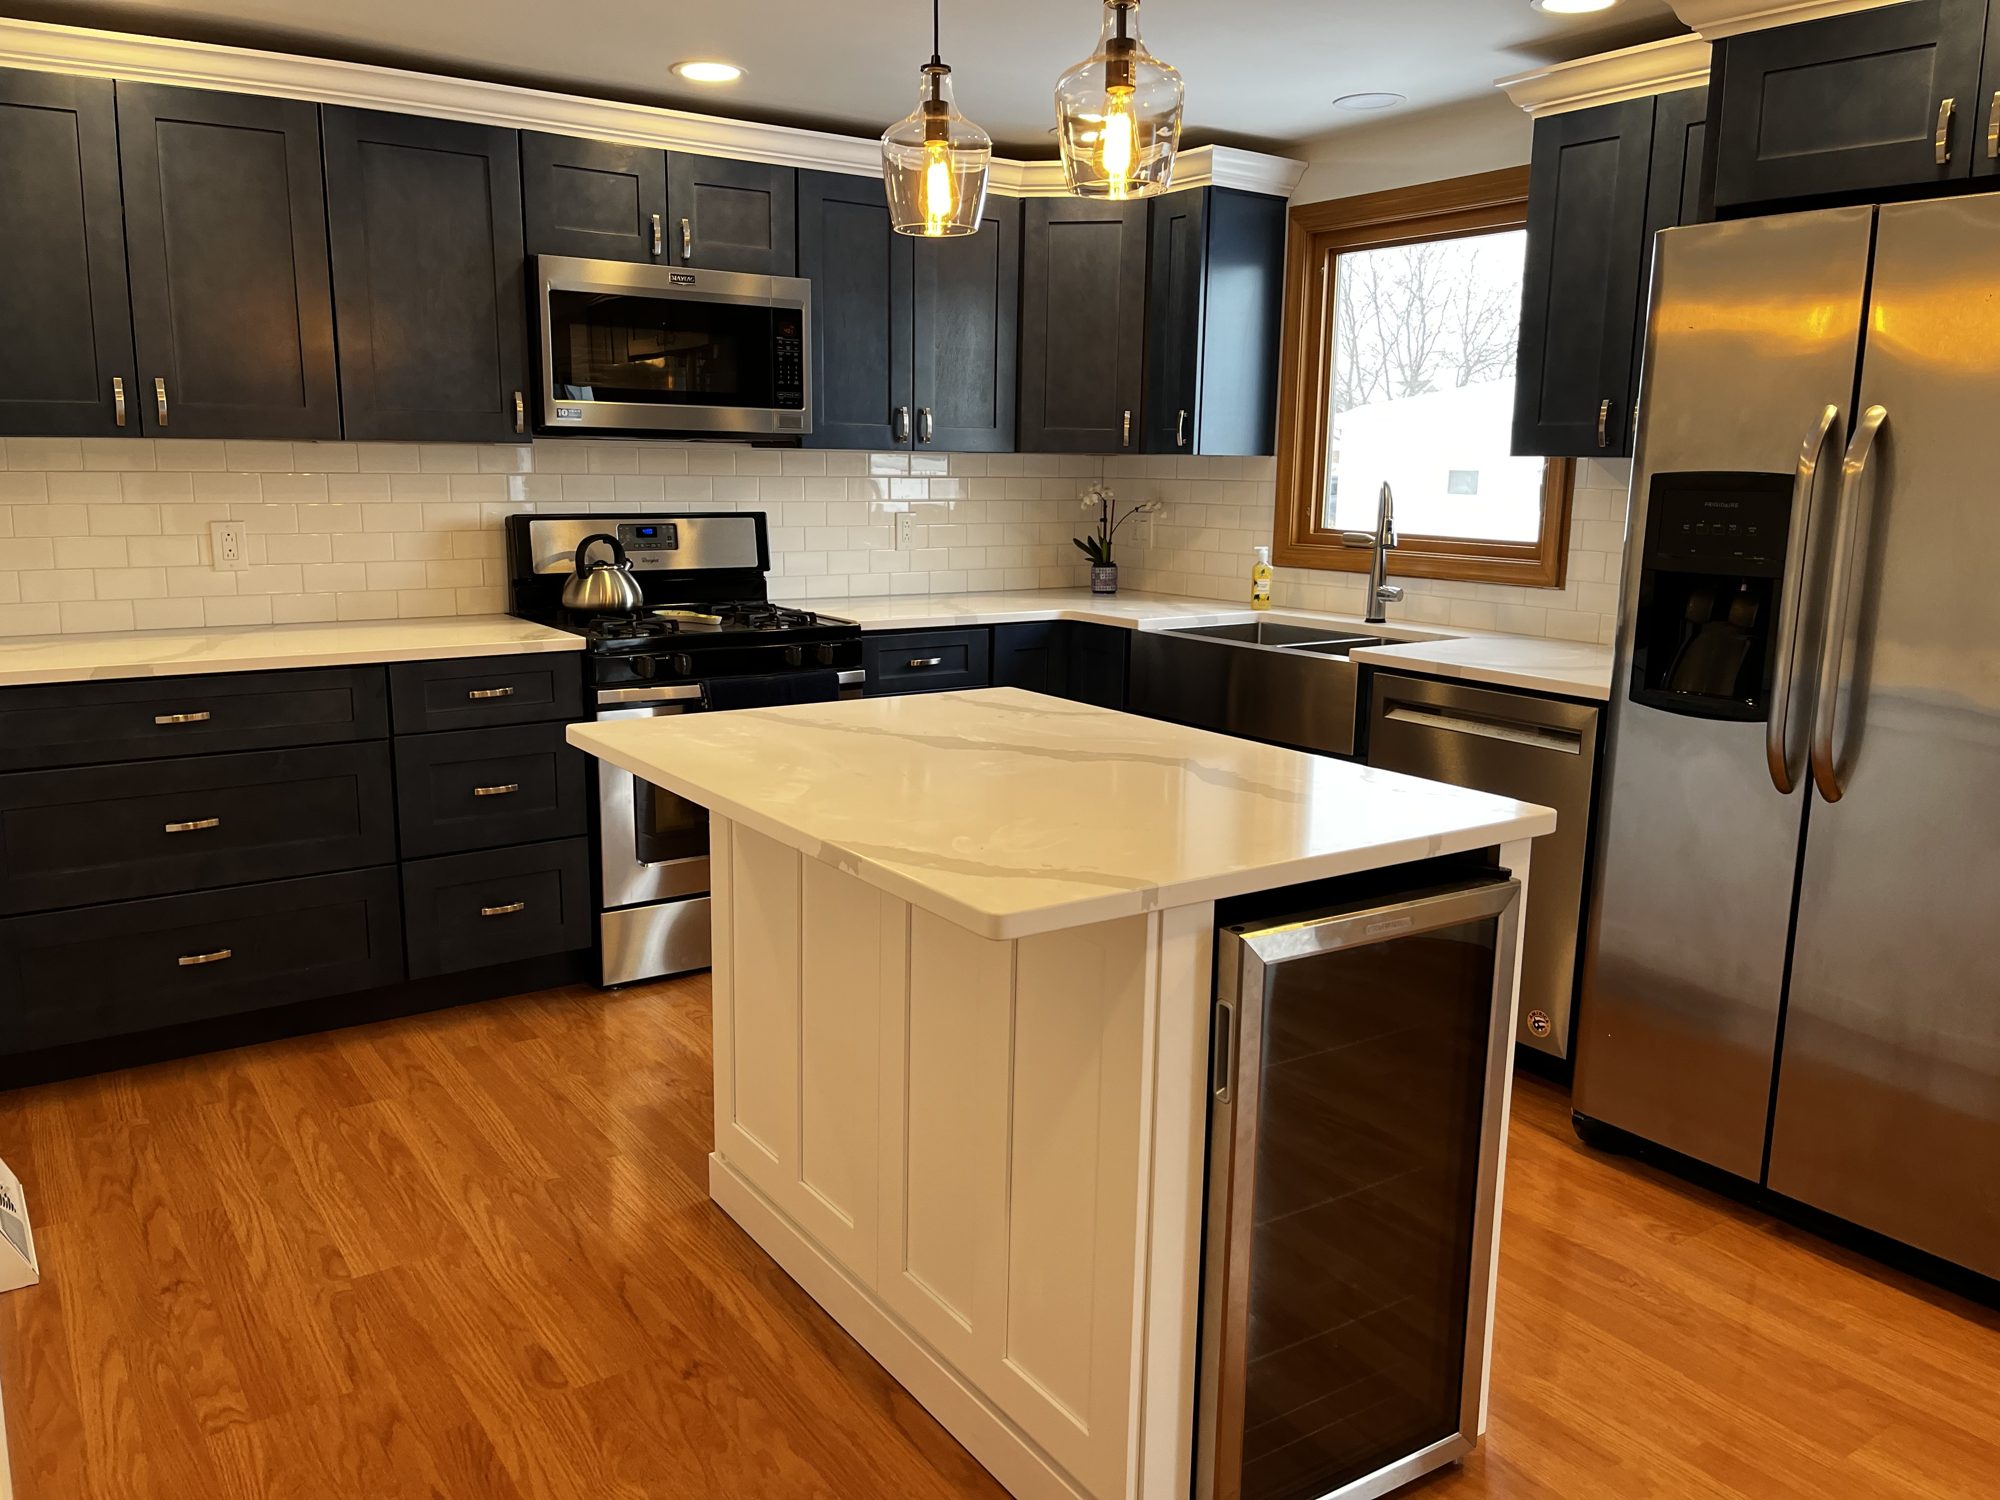
Accessible Bathroom Remodel, In-Law Suite

An accessible in-law bathroom remodel in Western New York, built from the studs with a curbless walk-in shower, grab bars, and large-format tile. Before-and-after included.
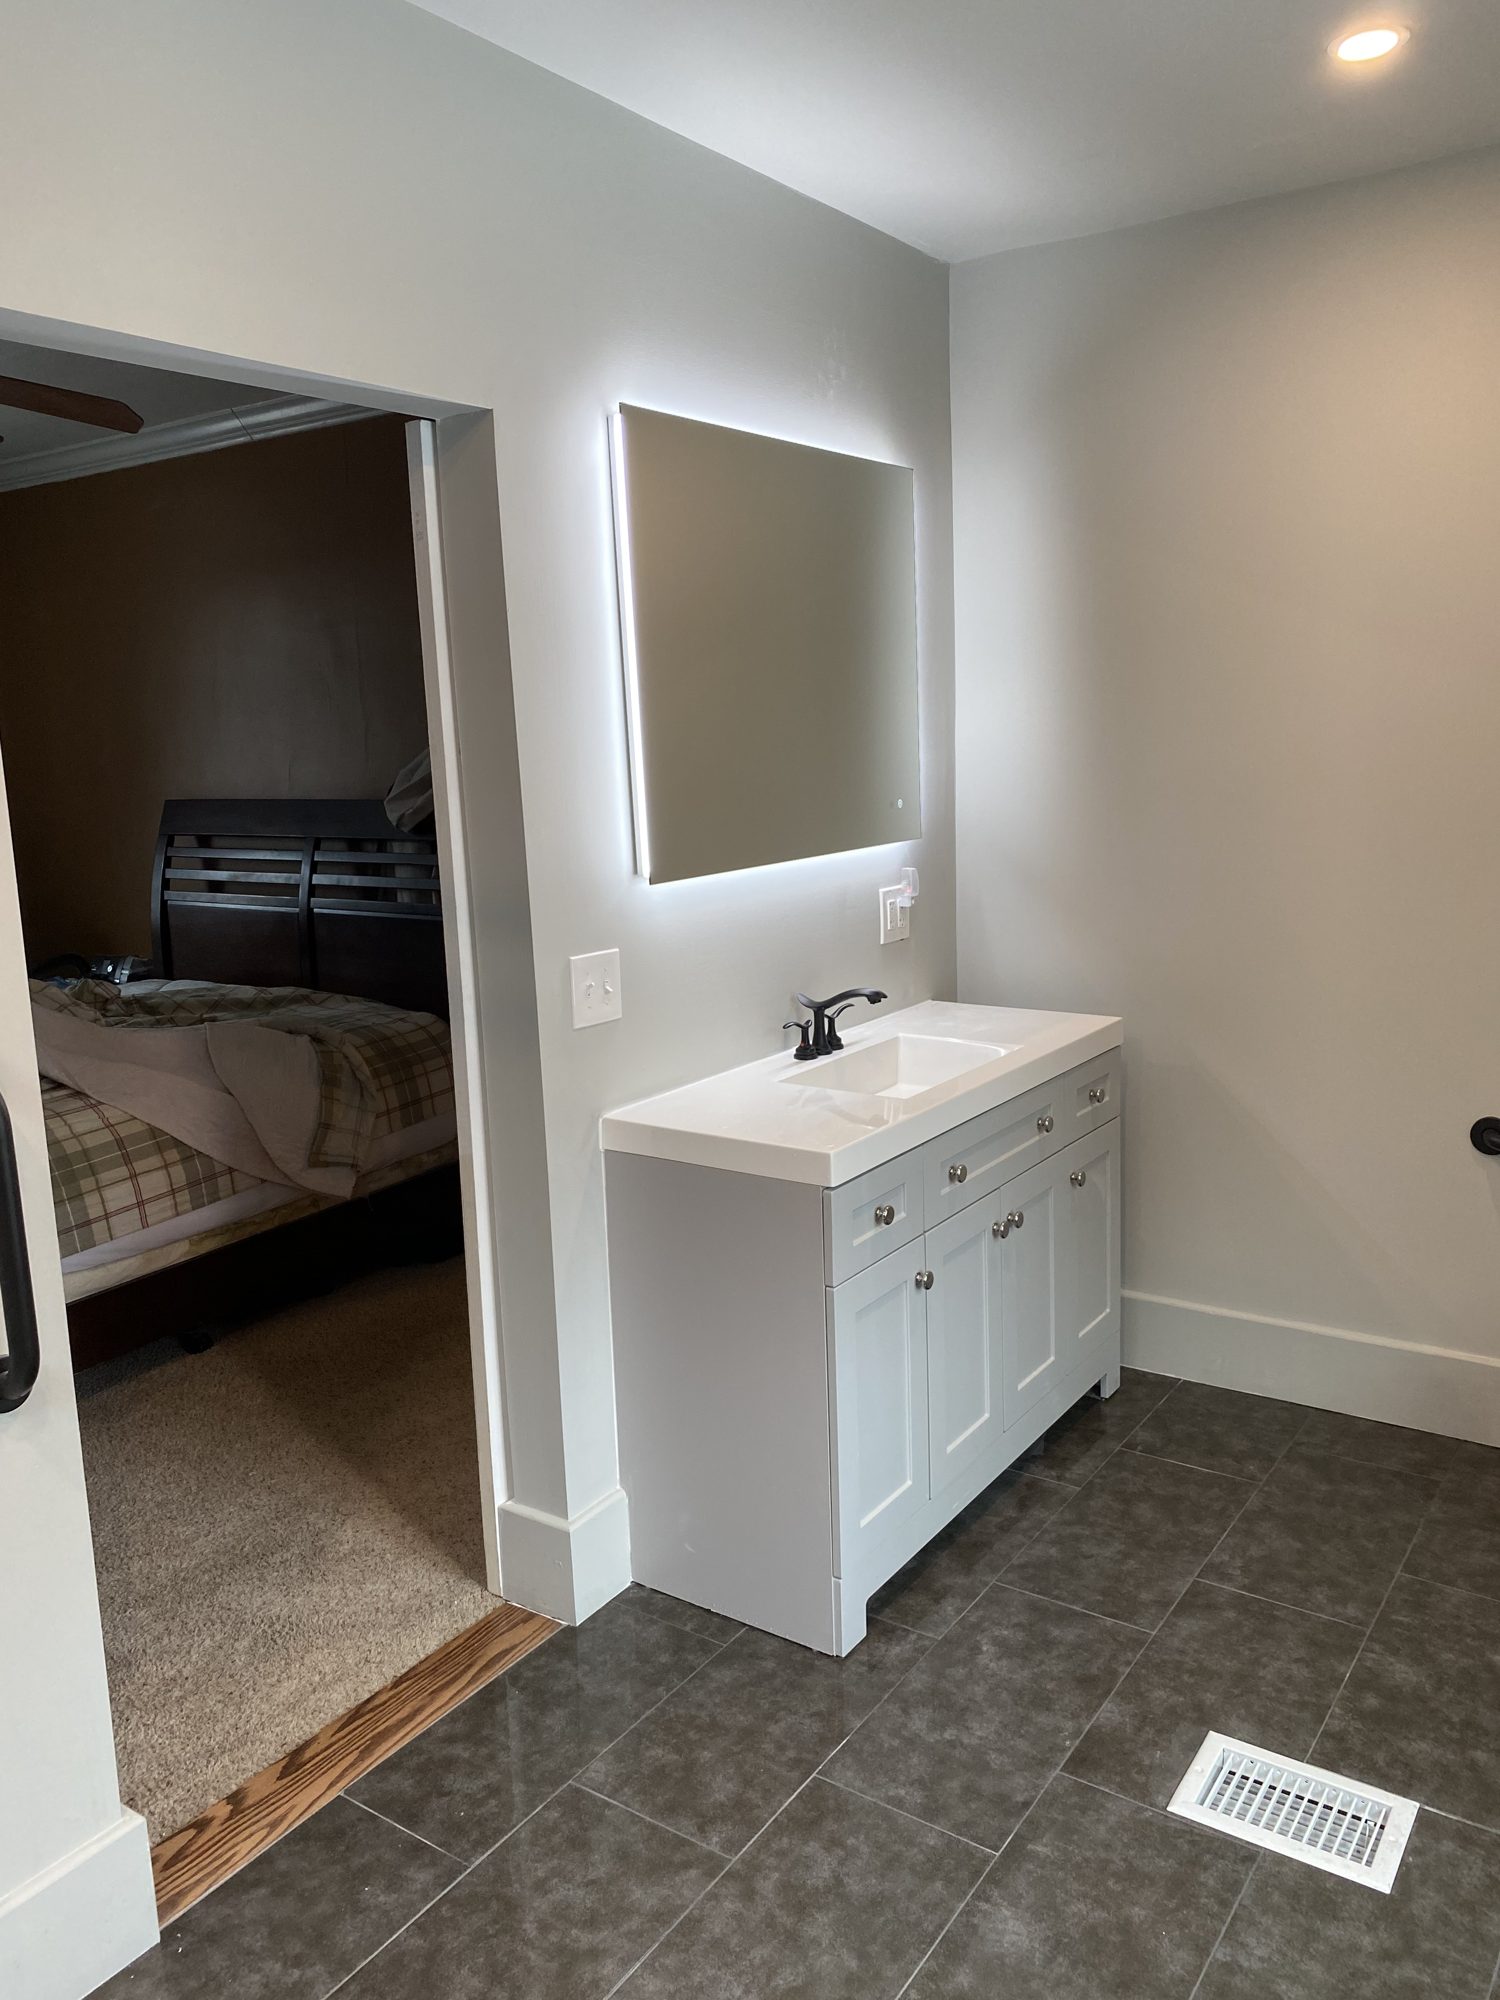
Bathroom Remodel
February 13, 2021

Project Goal

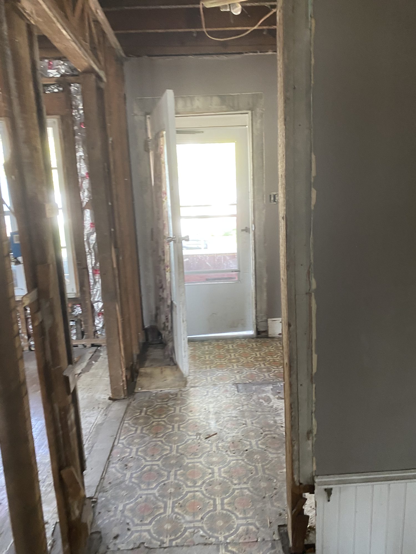
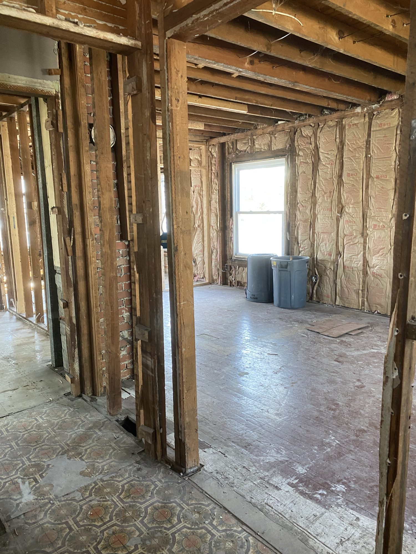
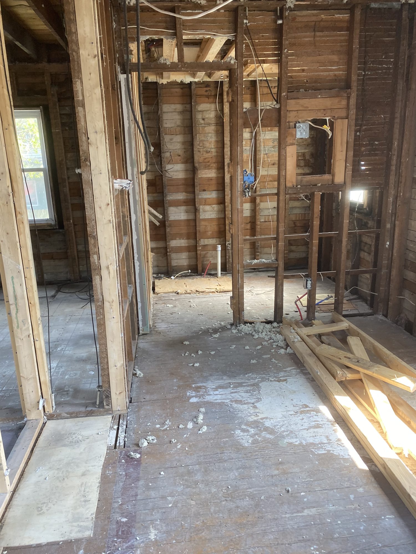
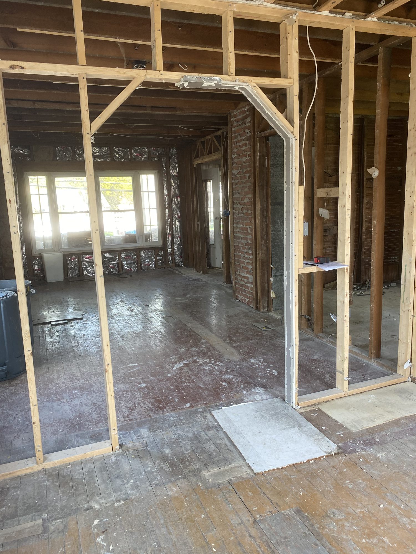
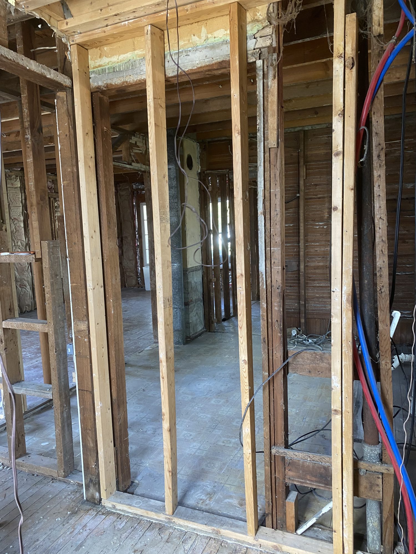
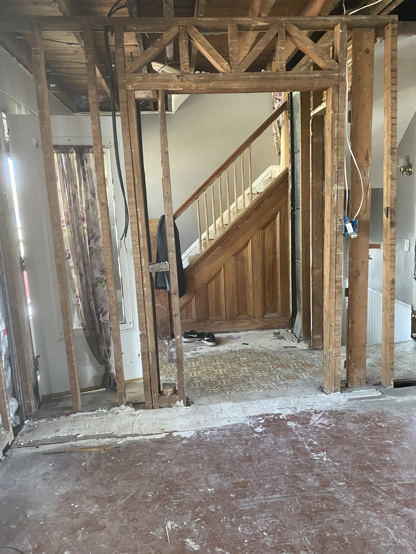
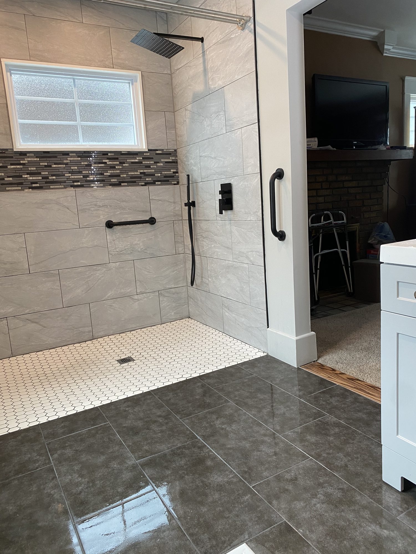
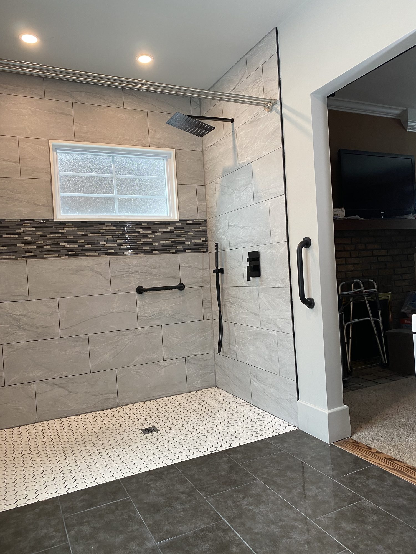
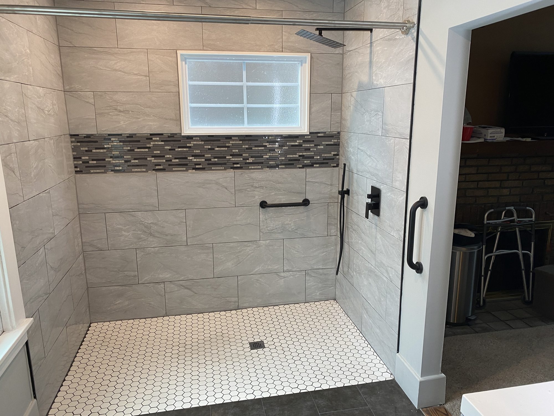
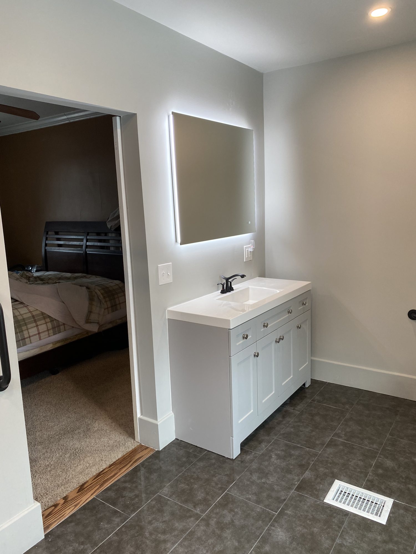
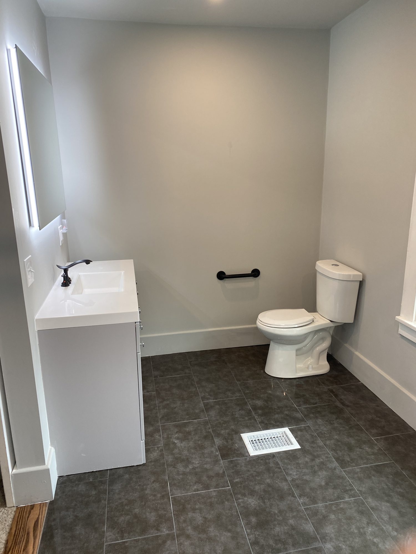
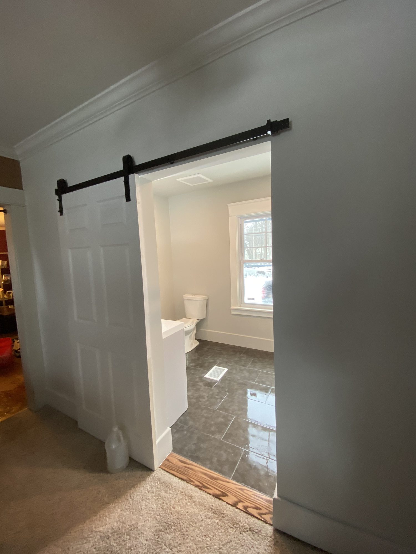
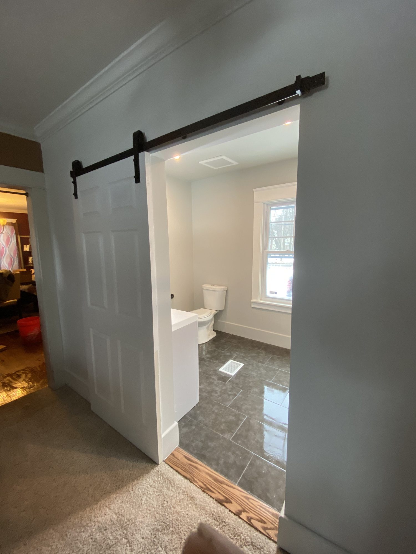
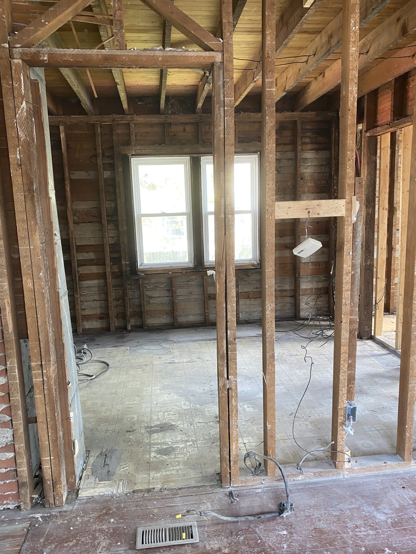
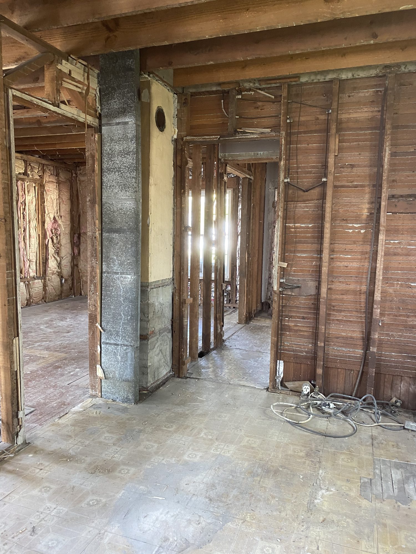
This project created an accessible in-law bathroom, built from the studs up. The family needed a safe, barrier-free bathroom that still looked clean and modern, not clinical. Riff Co. Renovations designed and built it from a full gut. Before photos are included.

Our Approach

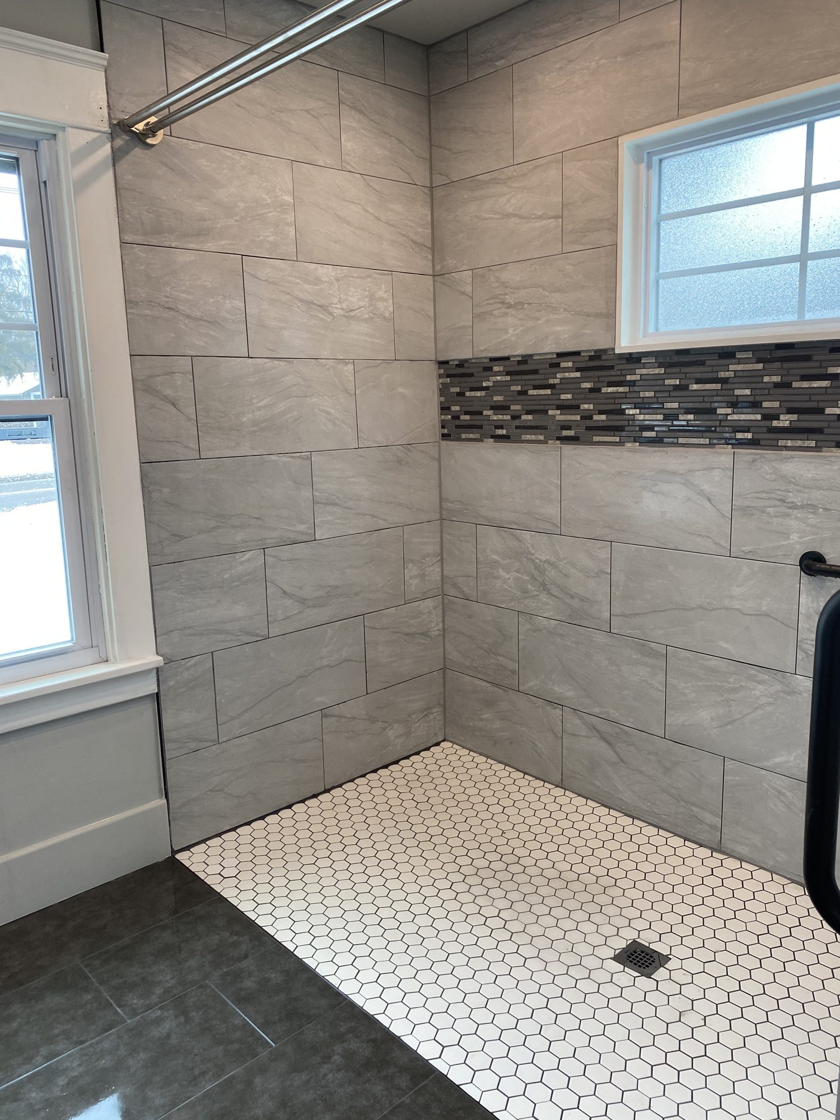
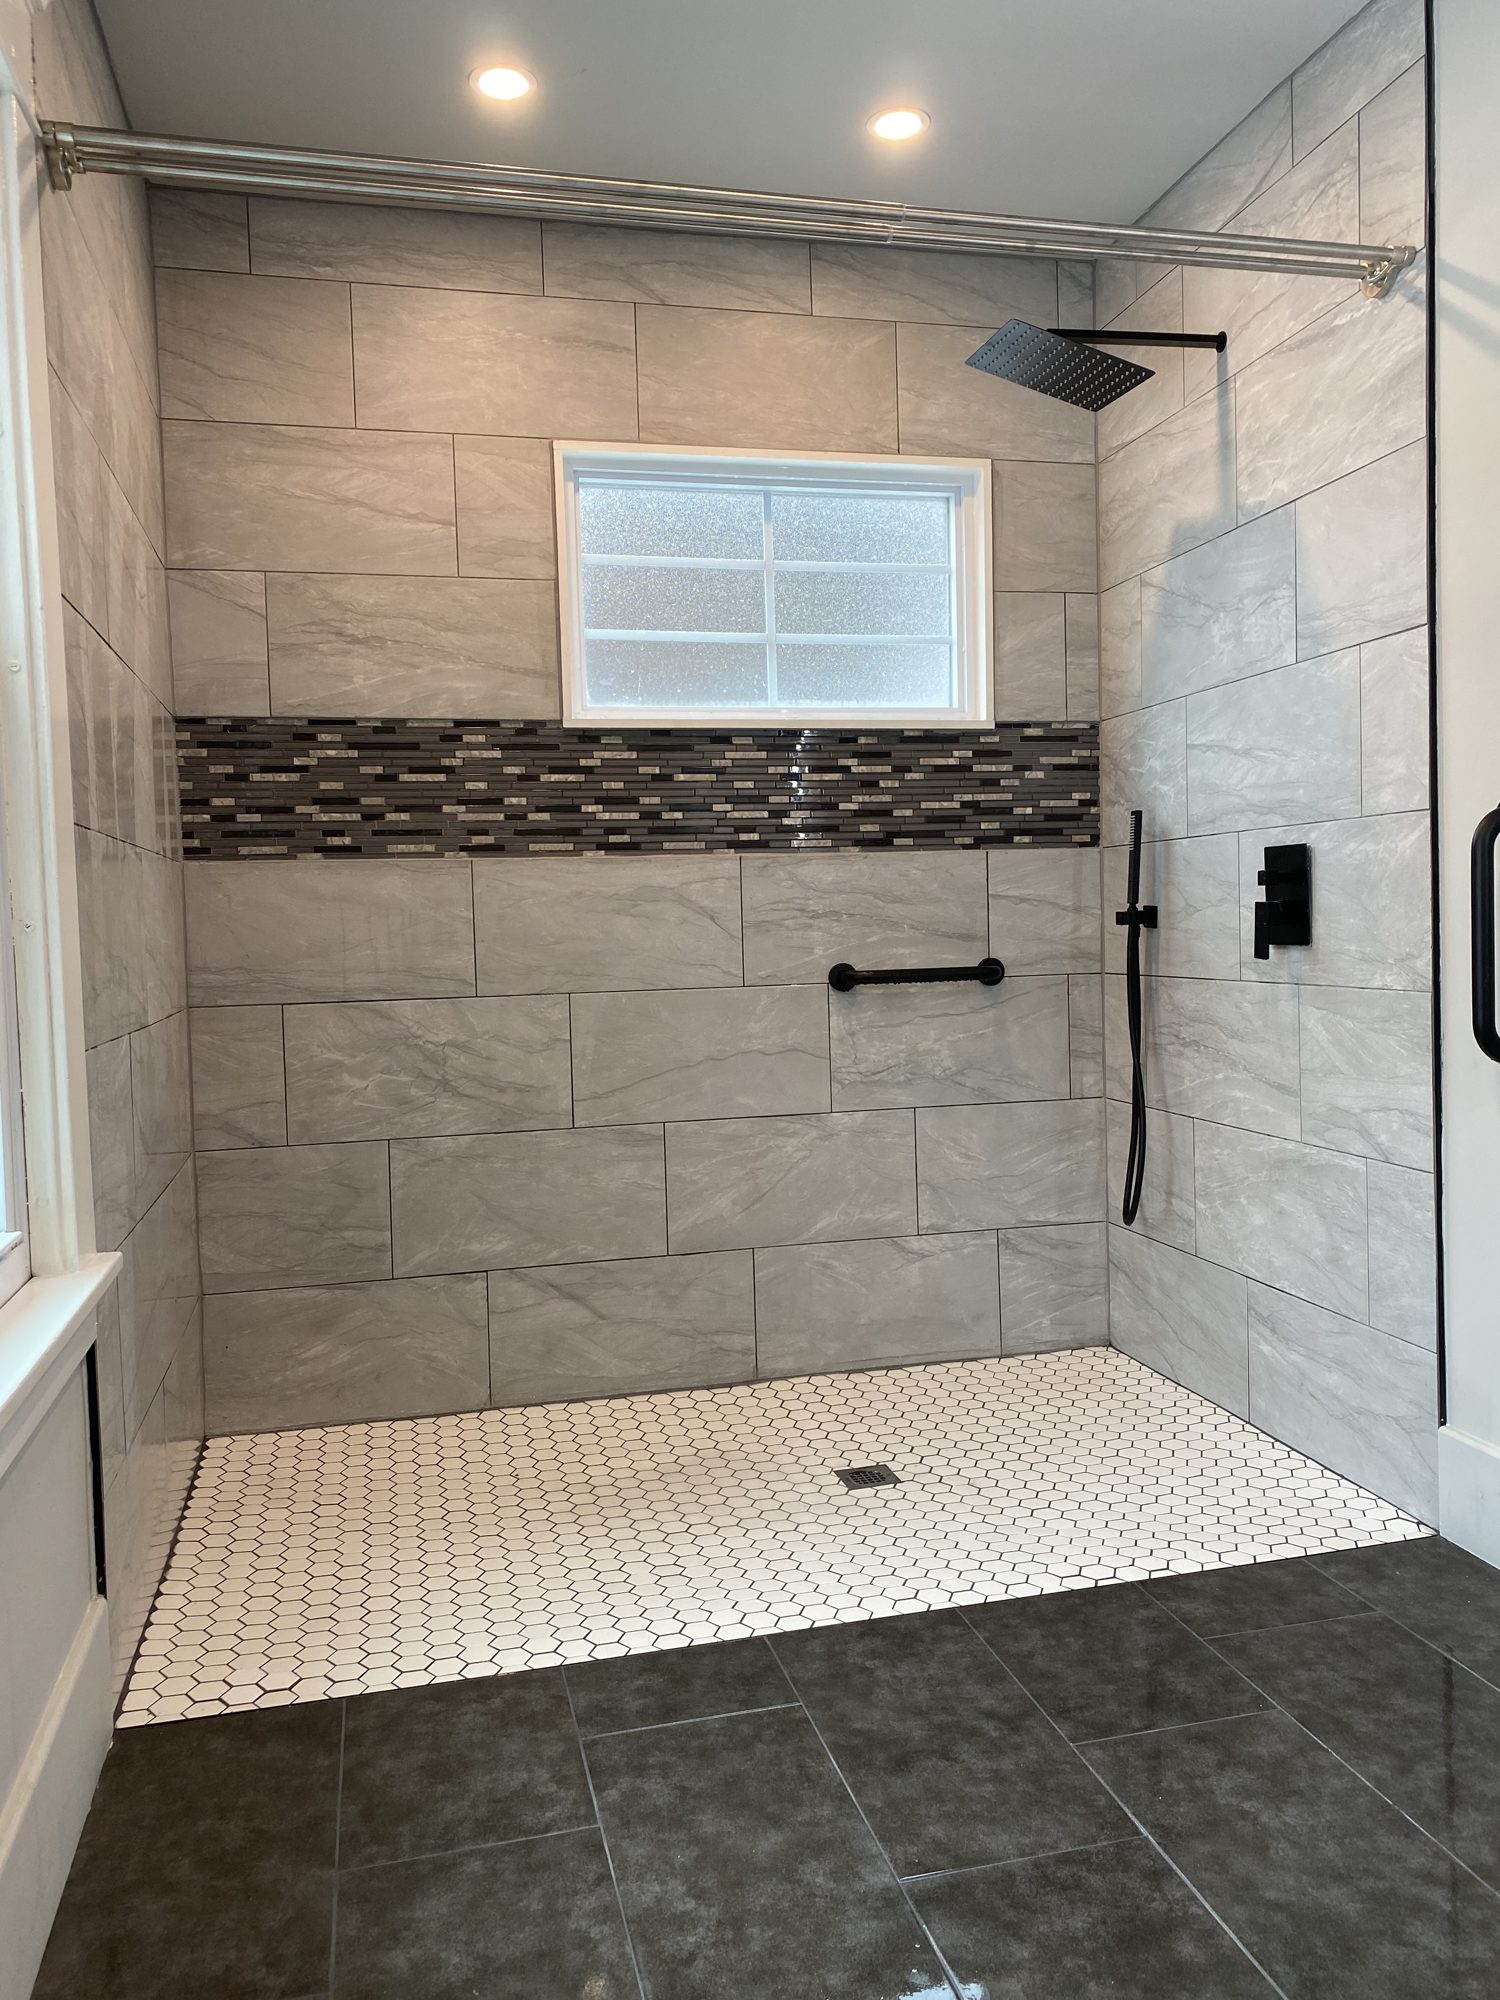
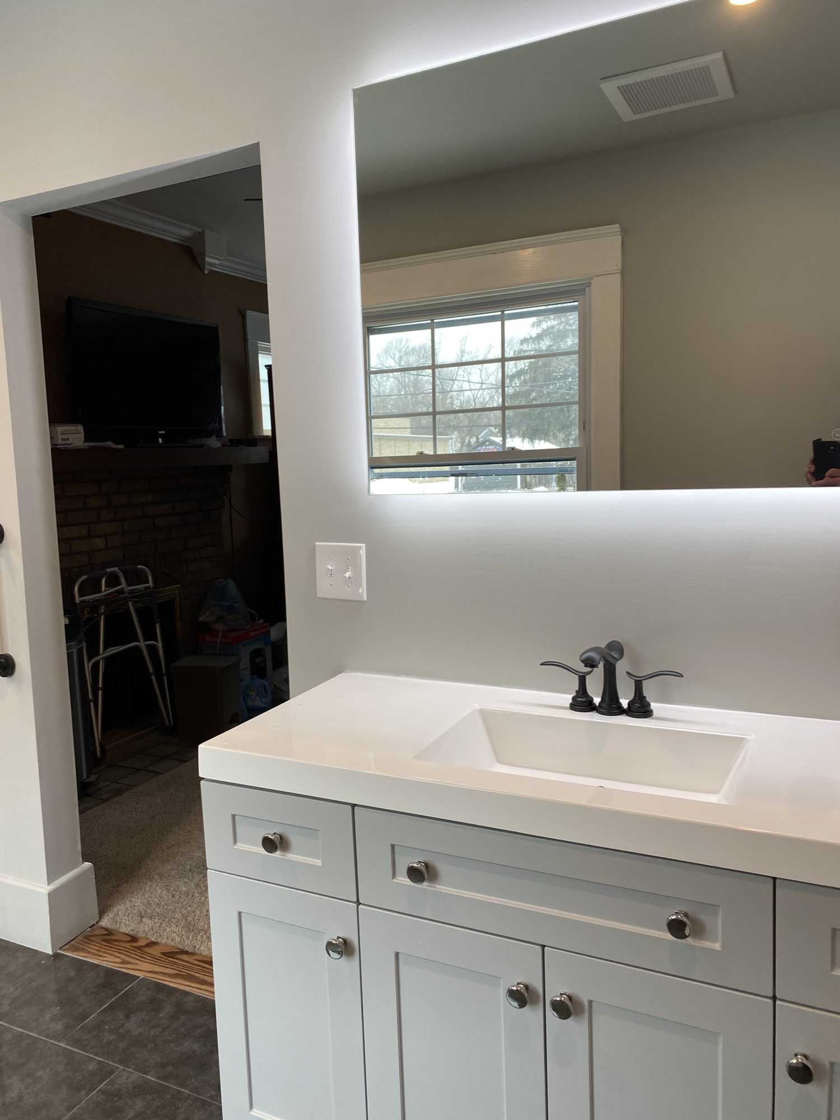
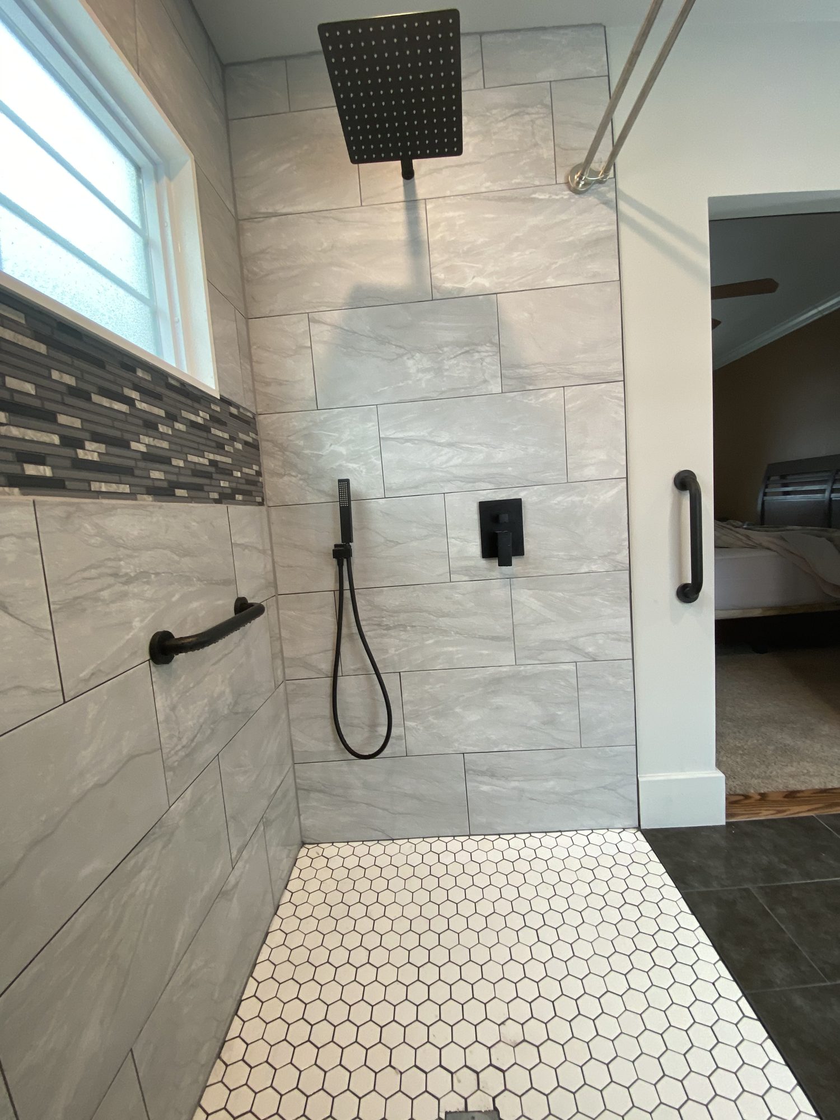
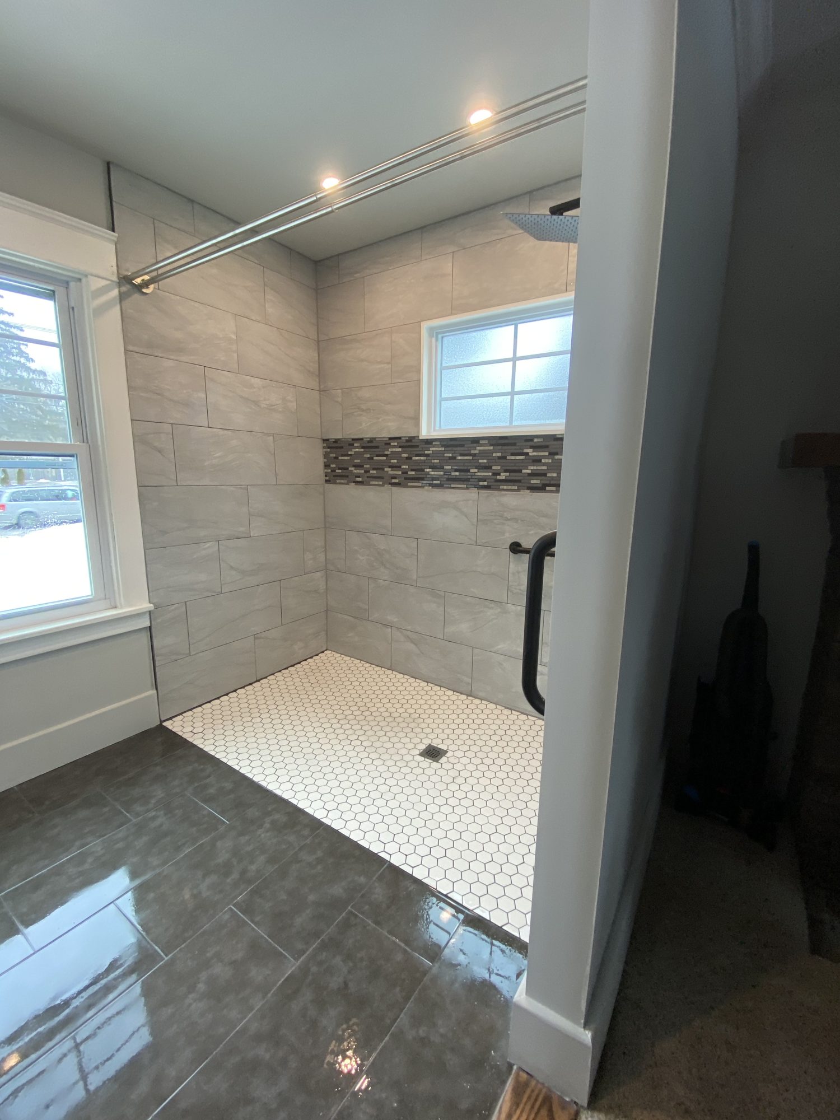
We took the room down to the studs and rebuilt it around a curbless walk-in shower with built-in grab bars for safe, independent use. Large-format tile with a hex-tile accent keeps the room bright and easy to clean, and matte-black fixtures give it a current, intentional look rather than an institutional one.
Materials & Specs

  • Shower: Curbless walk-in, built-in grab bars
  • Tile: Large-format with hex-tile accent
  • Fixtures: Matte black
  • Accessibility: Barrier-free layout
  • Scope: Full gut remodel (before photos included)

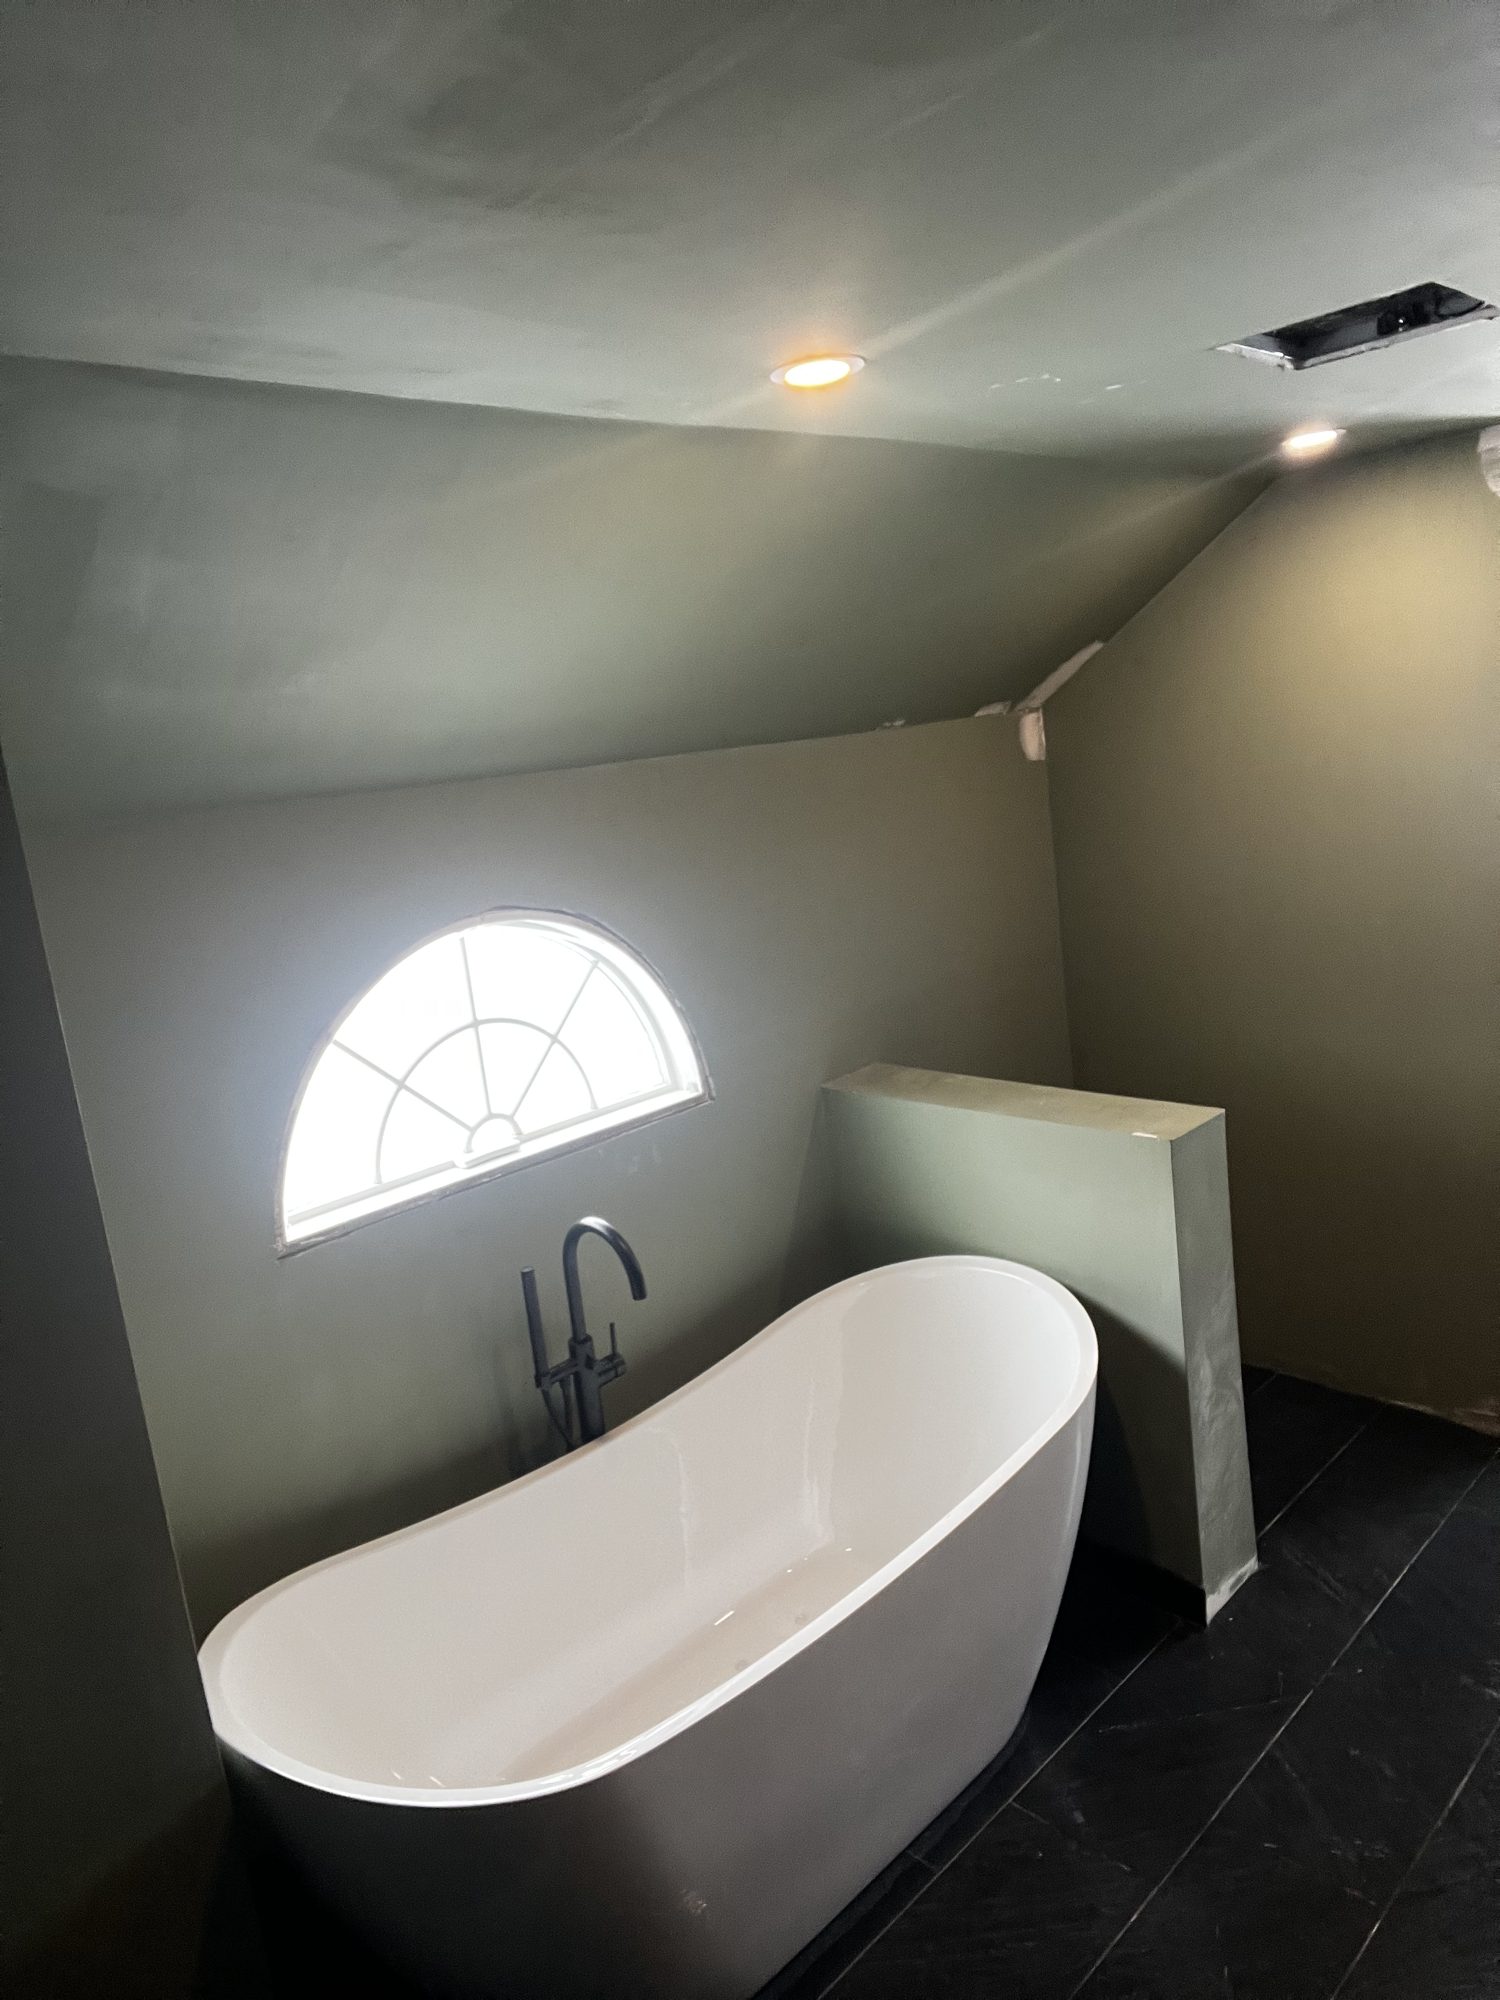
Work In Progress

The remodel in progress
No items found.

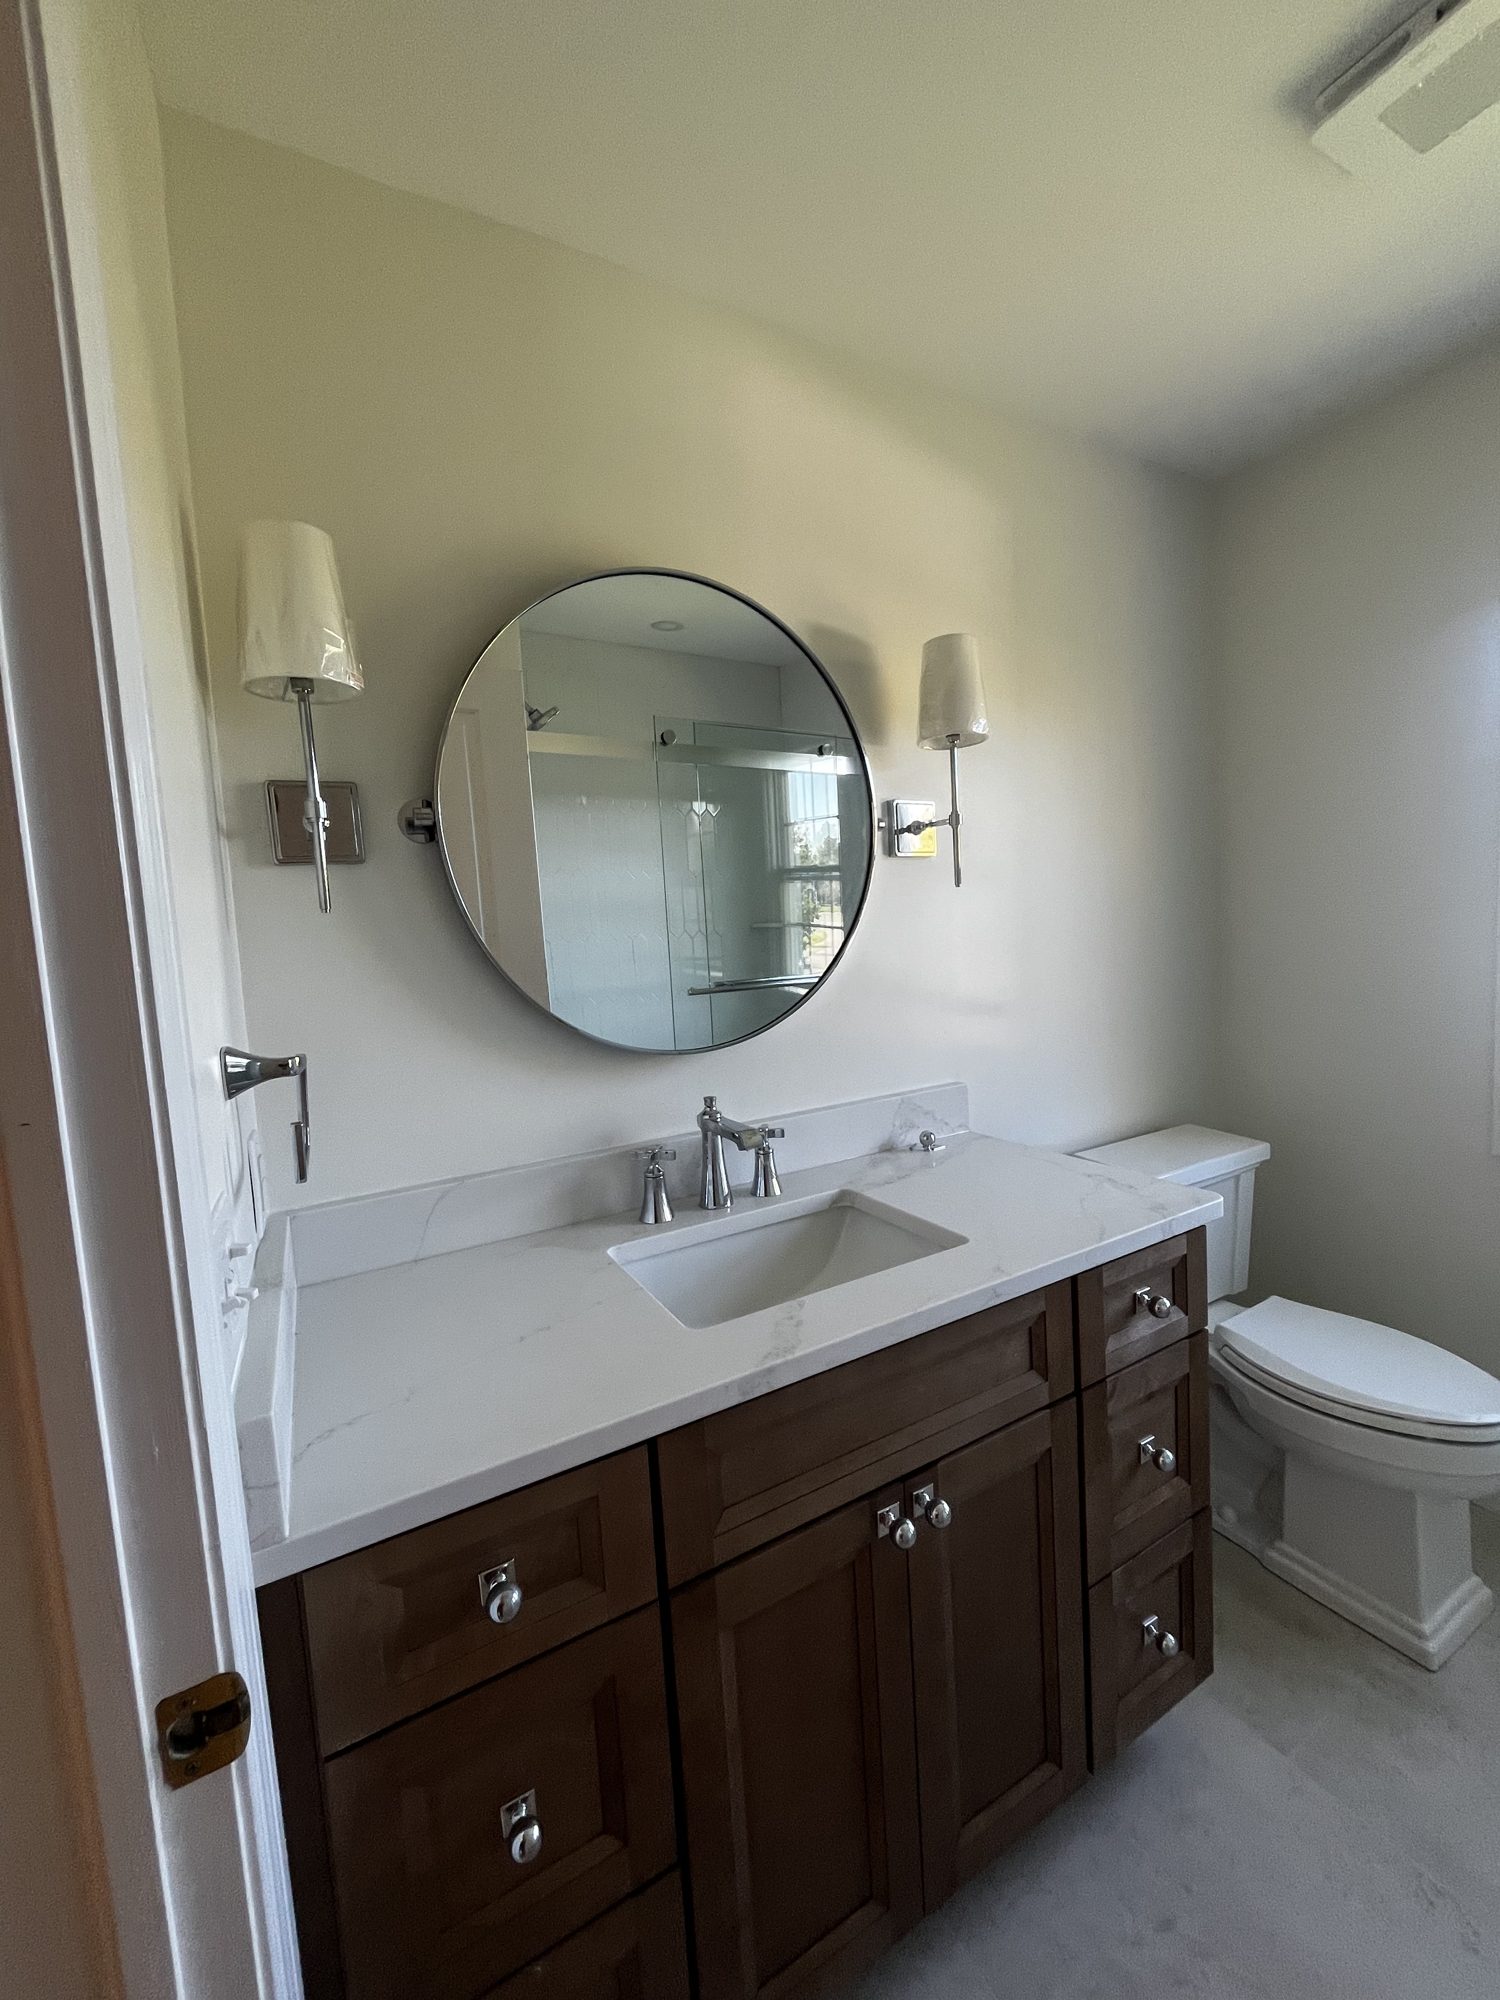
The Finished Space

The finished remodel
No items found.

Get your free estimate now

Thank you! We’ll be in touch soon.
Submission failed. Please review your details.
We reply within 24 hours. Prefer to skip the form?
Text photos to (716) 912-0635
Your information is never shared or sold.